Description
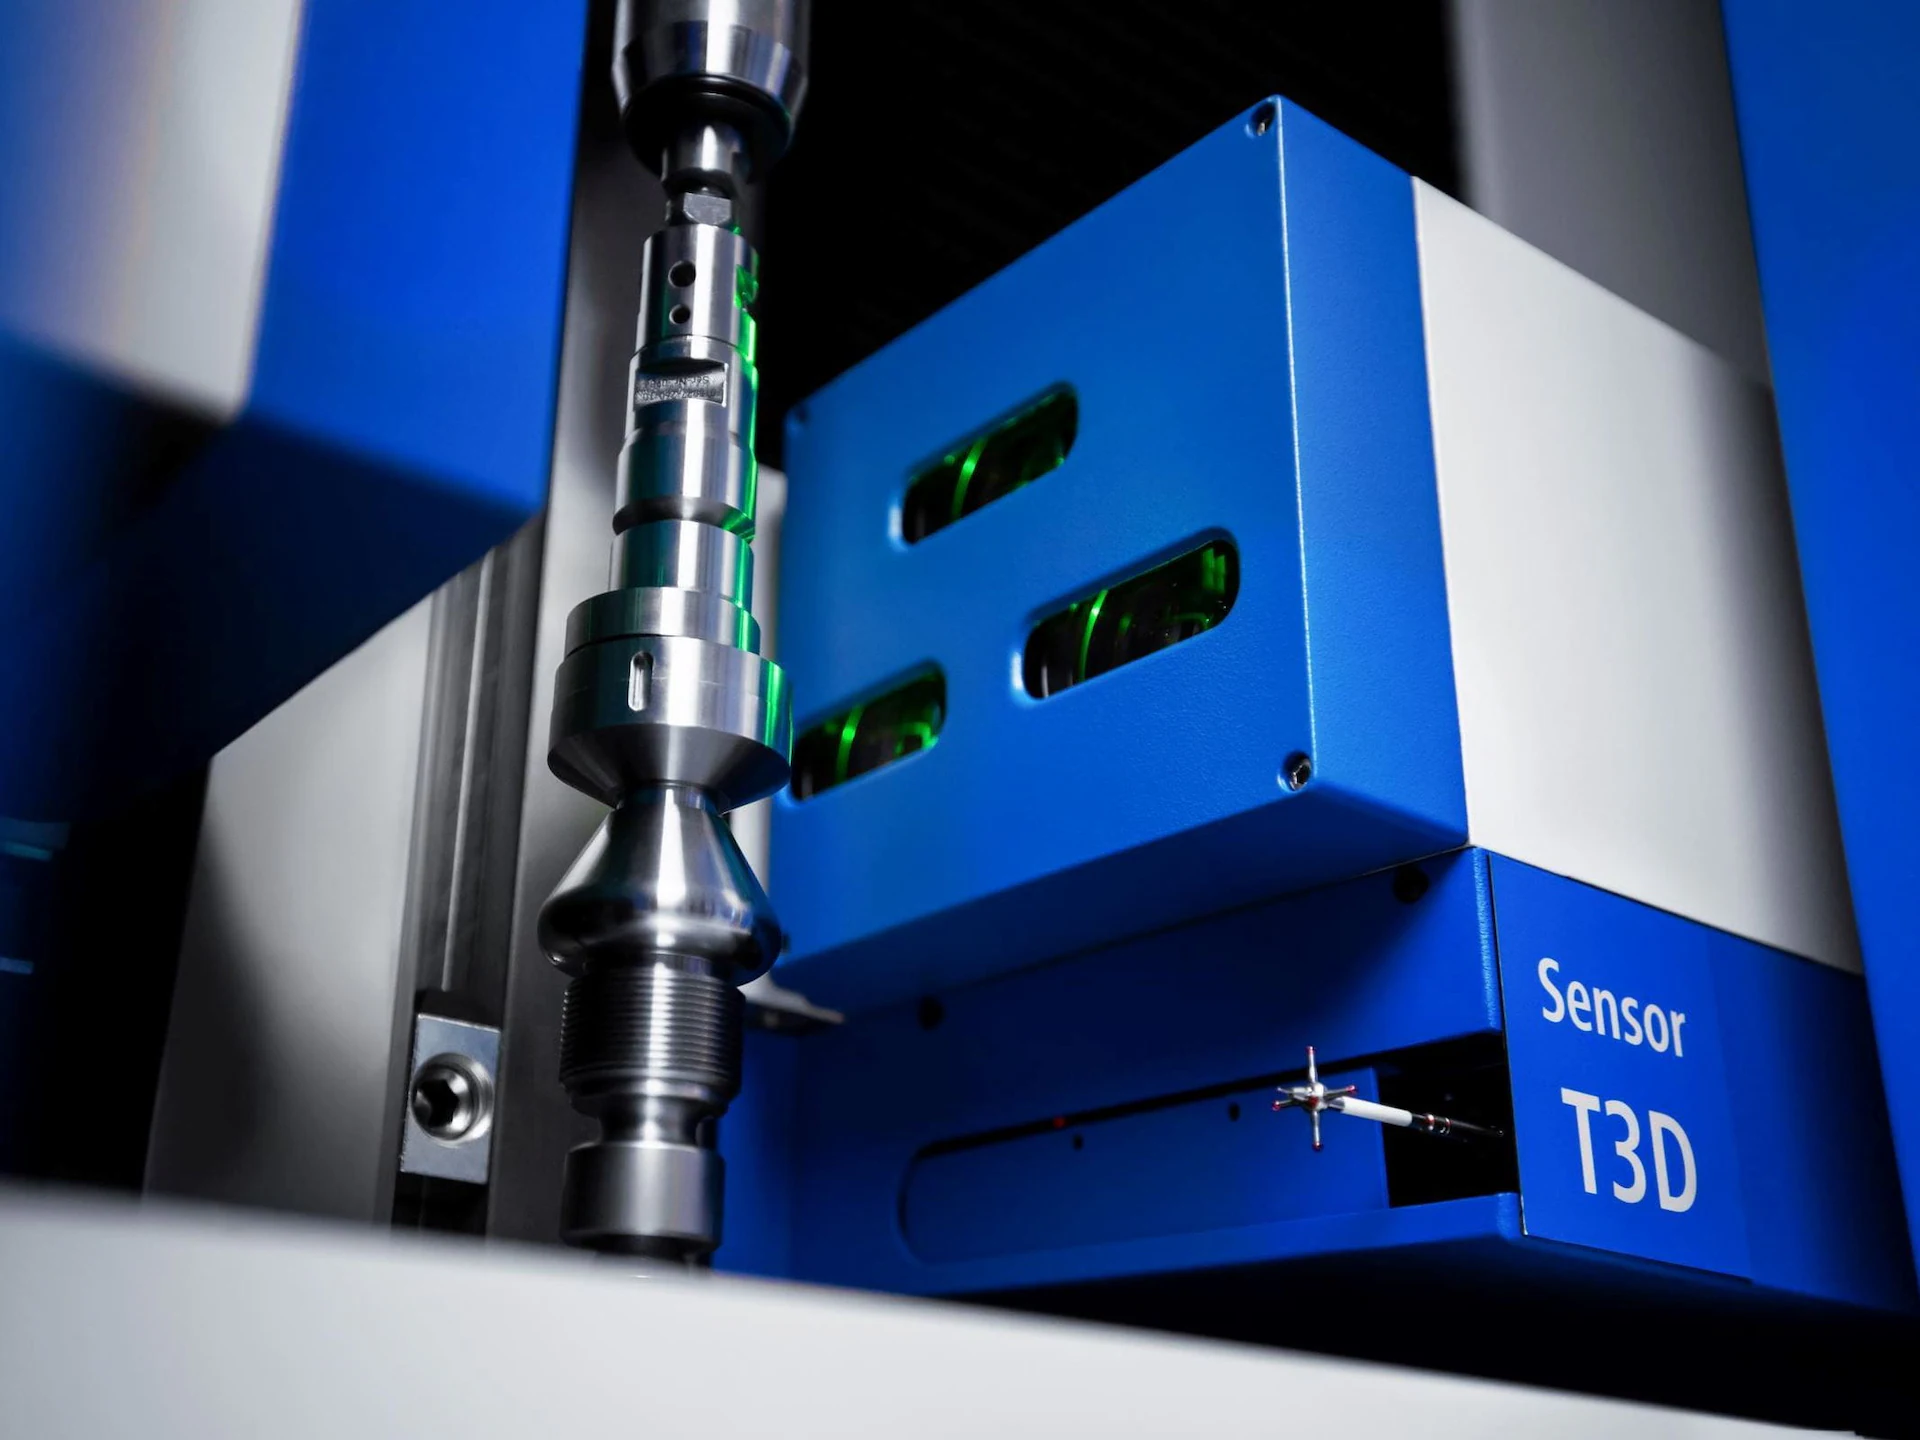
Les systèmes de mesure optiques Opticline vous aident à contrôler la qualité directement en bord de ligne.
En très peu de temps, des pièces complexes de différentes tailles sont analysées directement dans la production industrielle. Les postes de mesure Opticline convainquent non seulement par leur vitesse de mesure et leur précision élevées, mais aussi par leur confort d’utilisation optimal grâce au logiciel de mesure et d’analyse Tolaris Optic. L’influence de l’opérateur disparaît presque totalement des systèmes de mesure Opticline. Tous les résultats de mesure sont documentés et enregistrés de manière sûre. L’Opticline assure ainsi un processus de fabrication efficace et contrôlé et garantit la qualité de la production.
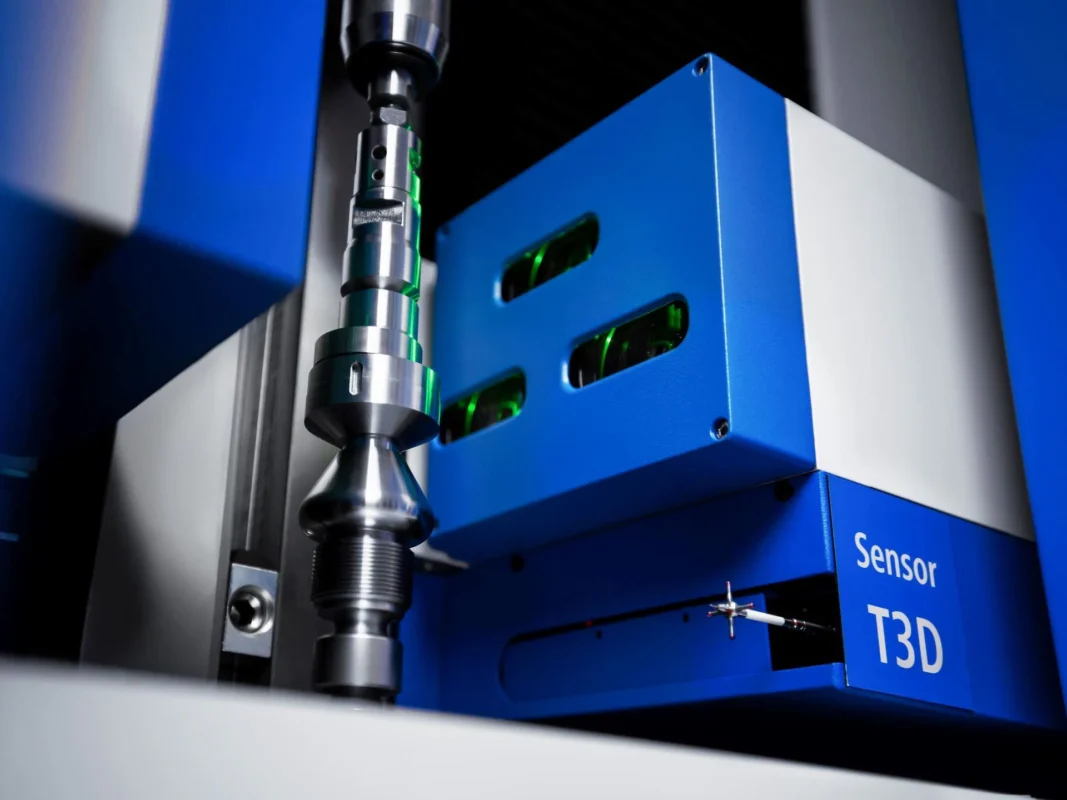
Systèmes de mesure optique avec capteur tactile en option
Recommandations de produits
The Opticline CS measurement systems
The Opticline CS systems are the starter systems for optical shaft metrology. Our CS measuring stations are ideal for quality control, and make the optical, non-contact measurement of turned parts much easier.
Fitted with various interfaces for statistical process control (SPC) the Opticline CS systems allow extremely efficient monitoring of the manufacturing process, and allow rapid intervention where necessary. This ensures that you can produce turned parts of a consistently high quality. The measuring systems are simple to operate, allow non operator-dependent measurement results, and deliver easy to understand measurement results with analysis functions where required.


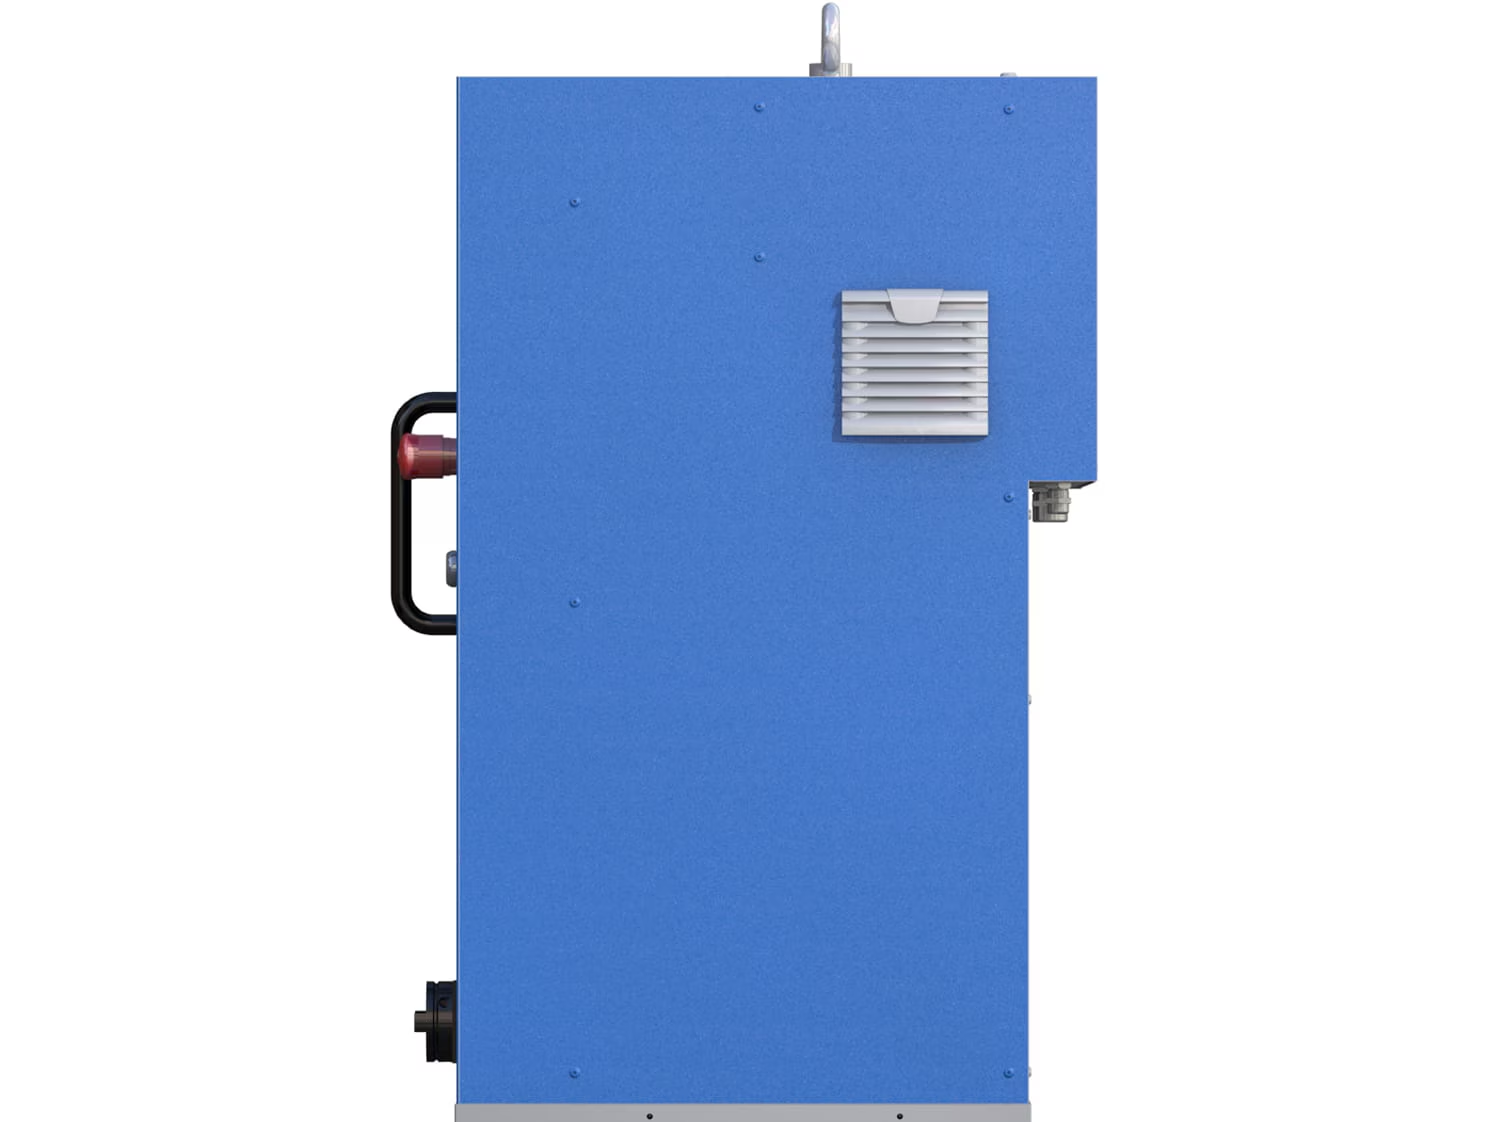
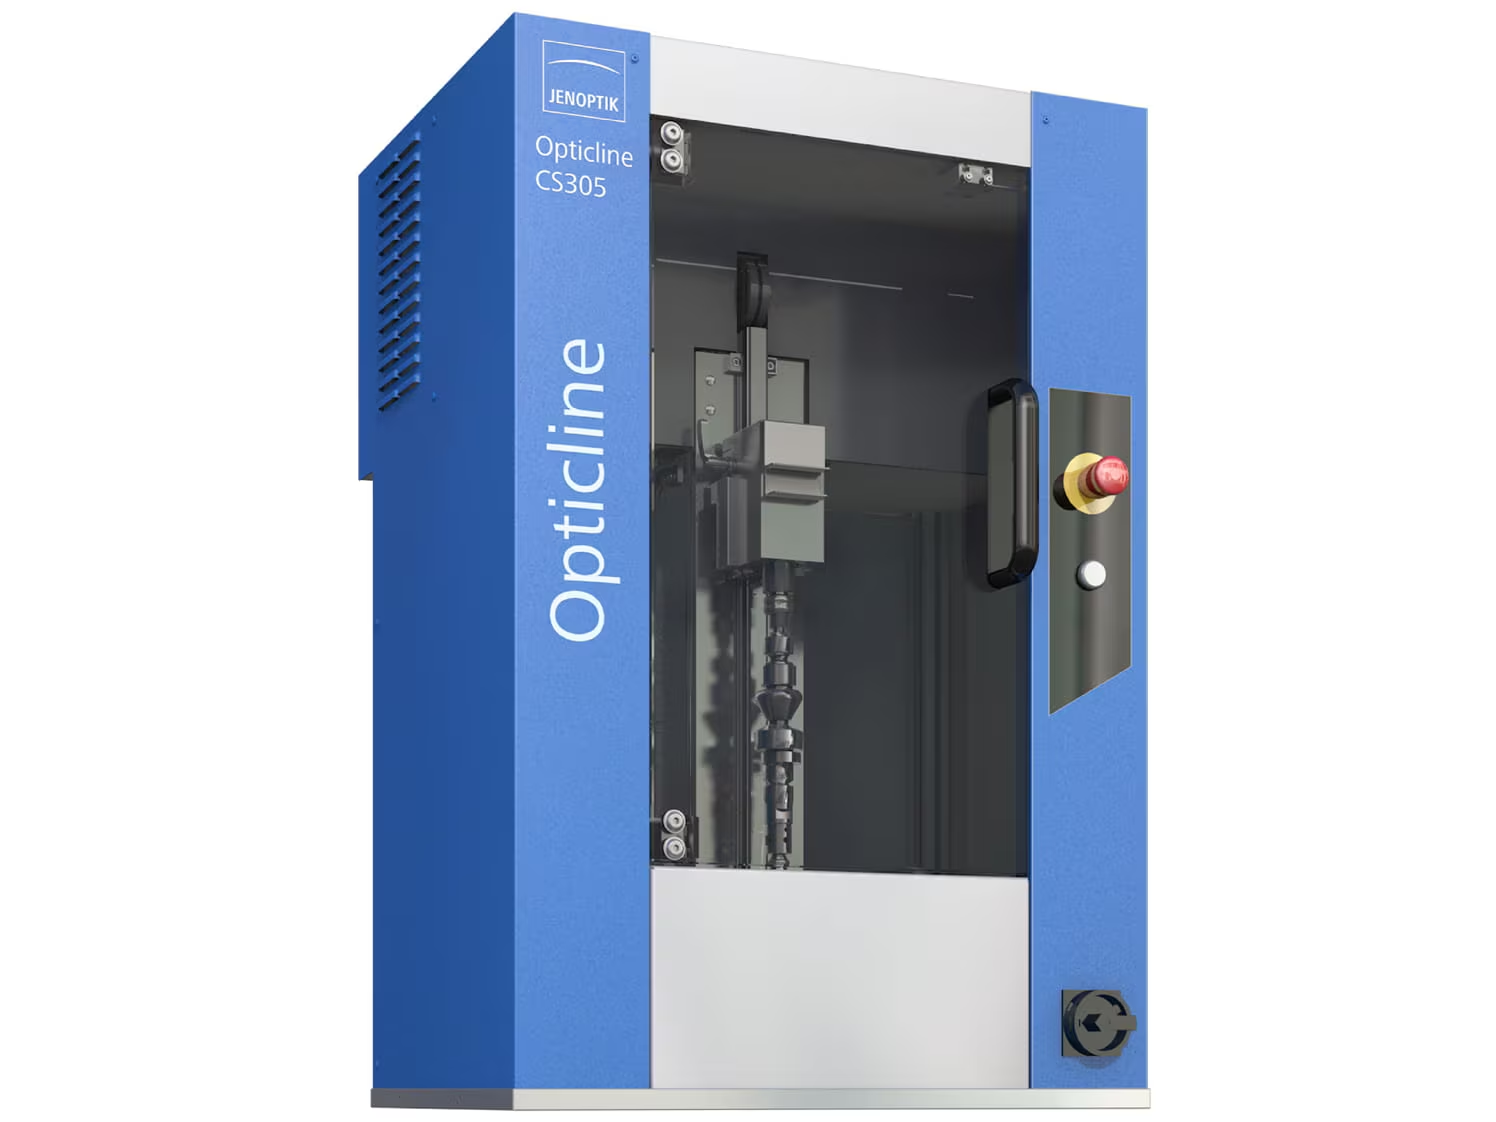

Opticline SPC Measuring Stations from Jenoptik for Your Optical Shaft Measuring Technology
The Opticline CS systems are the starter systems for optical shaft metrology. Our CS measuring stations are ideal for quality control, and make the optical, non-contact measurement of turned parts much easier.
Fitted with various interfaces for statistical process control (SPC) the Opticline CS systems allow extremely efficient monitoring of the manufacturing process, and allow rapid intervention where necessary. This ensures that you can produce turned parts of a consistently high quality. The measuring systems are simple to operate, allow non operator-dependent measurement results, and deliver easy to understand measurement results with analysis functions where required.
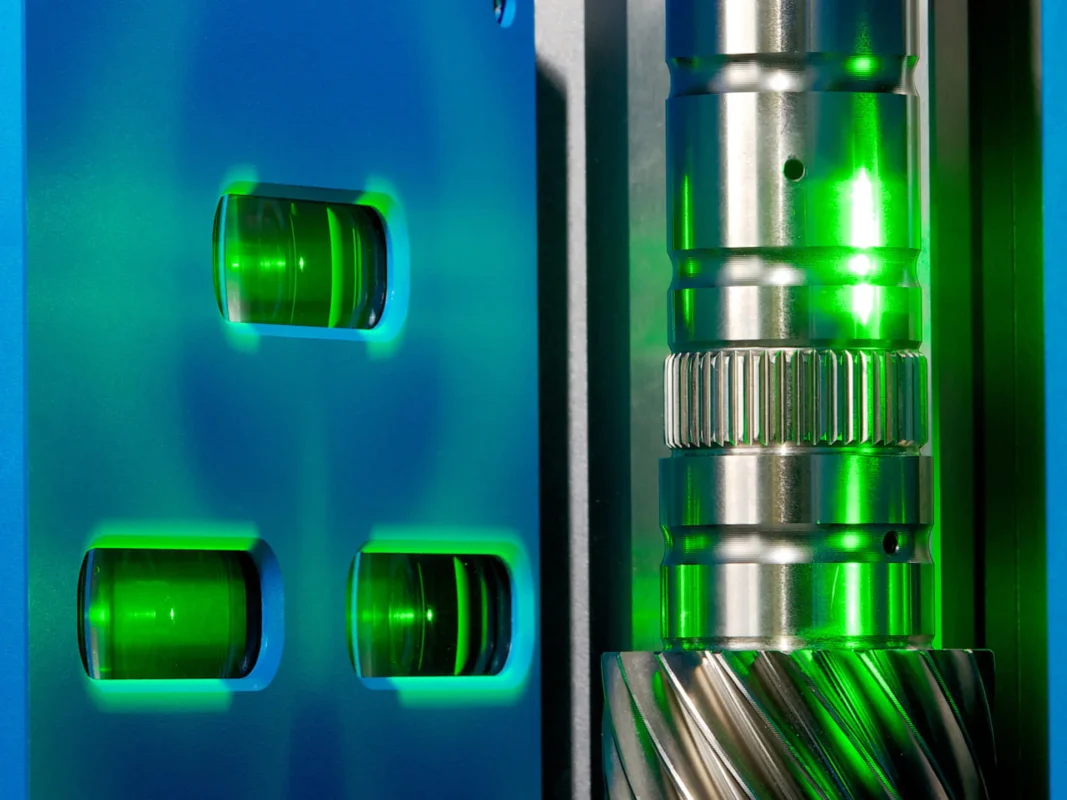
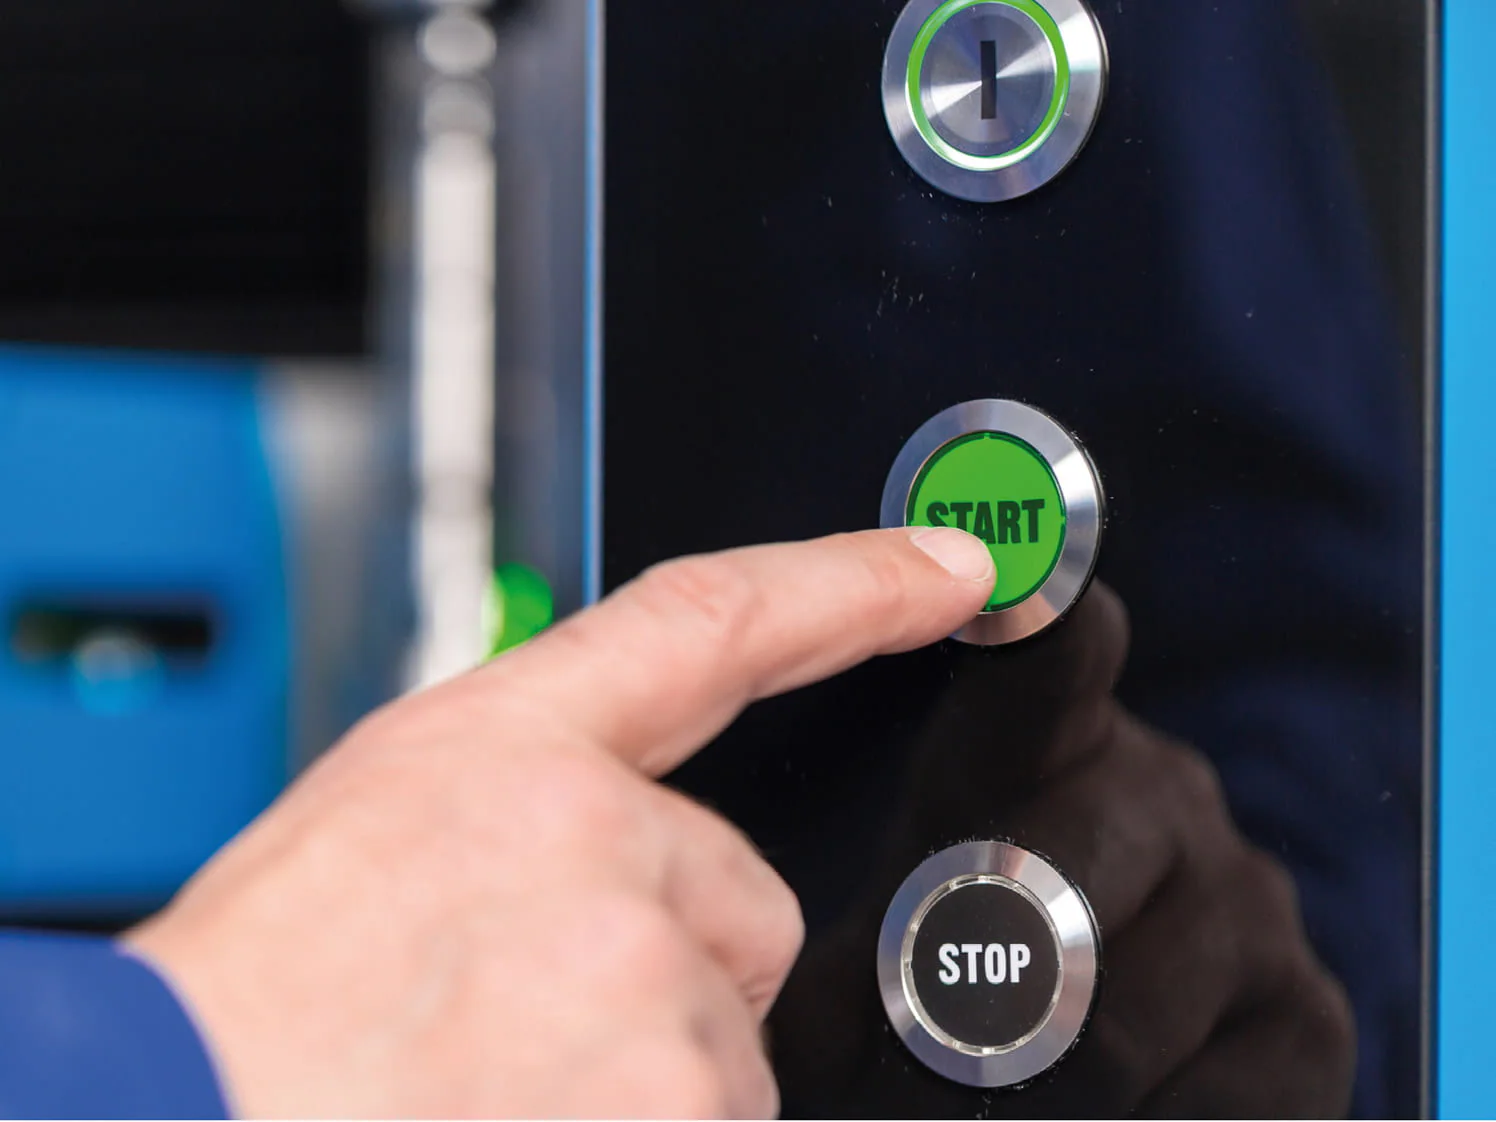


Benefits
➤ Precise and versatile: Complete, high-resolution, and precise measurement of various measurement tasks in seconds with no operator influence on the measurement results.
➤ Efficient: Carry out operator checks at the machine, monitor workpieces during manufacture, and respond quickly.
➤ Convenient: Intuitive test plan creation and operation, clear and transparent results display, minimal training required.
➤ Flexible: Suitable for a wide range of workpieces, minimal setup times, and effective in flexible production.
➤ Reliable and suitable for manufacturing: Intelligent and automated monitoring of the measuring system, robust construction, temperature compensation, no setting master required for daily use.
Applications
➤ Automotive industry: Measurement of turbochargers, engine valves, pistons, camshafts and crank shafts, gear shafts and drive shafts.
➤ Turned and ground parts producers: Measure shaft-shaped, largely axially symmetrical workpieces.
➤ Medical technology: Measure implants, bone screws, and rotating instruments.
Opticline Series Optical Measuring Systems: For Use in Automation
The Opticline CA, AMV, and WMS series optical measuring systems meet the high demands of automation. They deliver precise measured data on your workpieces with repeat accuracy.
The shaft measuring systems have impressive measurement cycle of just seconds. This means you can efficiently monitor production, and generate less waste. The systems come in various designs so that they can be loaded either horizontally or vertically. We also offer special measuring system for particularly large and heavy shafts. If necessary, we can tailor our systems to your exact requirements.
Our measurement and evaluation software offers comprehensive functions with additional options for correction value control, and can be effortlessly integrated in the manufacturing process. The program is easy to understand and simple to operate.


Benefits
➤ Precise and fast: High measuring accuracy; no operator influence on results. The measuring systems can be integrated into the machining process.
➤ Easy to understand operating software: Minimal training requirements and intuitive operation.
➤ Ergonomic and safe: Automated loading possible; even heavy workpieces are easy to handle.
➤ Robust and virtually wear-free: Optimized for use in production.
➤ Flexible: Suitable for a wide range of workpieces, minimal setup times, and effective in flexible production.
➤ Efficient: Reduce waste and material consumption.
➤ Customer-specific: Horizontal and vertical system design possible, project-specific housings and enclosures, systems that can be customized according to your workpieces and measuring tasks.
Applications
➤ Automotive industry: Measurement of turbochargers, engine valves, pistons, camshafts and crank shafts, gear shafts and drive shafts.
➤ Turned and ground parts producers: Measure shaft-shaped, largely axially symmetrical workpieces.
➤ Medical technology: Measure implants, bone screws, and rotating instruments.